

Method statement installation of Air handling units
Introduction:
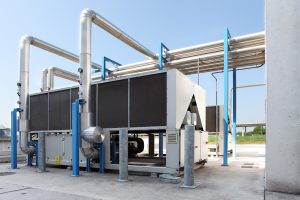
This Method Statement covers the installation of AIR HANDLING UNITS (AHUs) and the requirements of checks to be carried out.

Air handling units:
Air Handling Units be installed in serving corridors and supplying treated fresh air to the lobbies and apartments located on various floors.
Ready to take your skills to the next level? 🚀 Check out our Special Online Courses! 🚀
Gain valuable insights, boost your career, and learn from industry experts.
METHOD OF PRE-INSTALLATION:
1. Ensure that approved material required to carry out work will be available.
2. Check the nameplate details of Air handling Units per the approved shop drawing, and material submittals before installation.
3. All relevant documentation and material applicable to the section of work will be checked by the site engineer before starting the work.
4. Physical verification of material will be carried out for any damages before taking it from stores.
5. The site engineer/supervisor will give necessary instructions to the tradesman and provide necessary shop drawings.
6. The site engineer/supervisor will also check that the tools and equipment available comply with contract requirements.
METHOD OF INSTALLATION
1. Check the foundation of AHU for size, orientation, and finishes as approved shop drawing.
2. Make sure that AHUs are free from damage and that all internal components are complete and in good condition.
3. Install the unit on a concrete foundation by using suitable equipment recommended by the manufacturer (e.g. Rollers/jacks etc.). The manufacturer’s recommendations will be followed during the erection of AHU.

Data Management and Reporting
Data Management is the key success of construction projects reporting. This self-study course will teach you using a step by step case…
- 1,680 students
- WhatsApp support group
- Certificate
4. multi-section units will be joined as per the Manufacturer’s instructions. Ensure to remove Shipping Bolts.
5. Serrated rubber pads (Neoprene Isolator) will be provided below AHUs.
6. AHUs that are ceiling-suspended will be mounted by using threaded rods, spring hangers, etc. as per approval.
7. Any cut edges of angles, channels, or threaded rods will be touched up with Zinc paint for ceiling-suspended AHDs.
8. Connect all piping and accessories to AHUs per the approved shop drawing.
9. Ensure that drain connections are made with adequate slope and approved U-trap.
10. Check that adequate space for maintenance of Air Handling Units is provided as per the approved shop drawing.
11. Complete the Electrical power connection including earthing in all respects as per the approved electrical drawing and manufacturer’s recommendations.
The relationship between Air handling unit installation and other activities:
Predecessor | Activity name | Successor |
Expansion Tank & Pressure Unit Installation | Air Handling Unit | Testing and Commissioning |
Productivity rate for air handling unit installation:
Productivity rate:
Qty./day = 1
Qty./hour = 0.13
Labor Requirement Per Group:
4 Professional Fitter
4 Highly Skilled Labor
Download the Resources of this Article
Method Statement Installation of Air handling units 362.62 KB 5326 downloads

Keep in Touch
Join our Email Newsletters and receive FREE weekly useful content!

Keep growing with Planning Engineer
Learn with a clear path
From Primavera P6 basics to claims, cost control and Power BI. Start with our free courses.
Browse coursesGet help on WhatsApp
Every course comes with a private WhatsApp support group where our team answers your questions.
Join a courseFind planning jobs
85 open planning and project control jobs. Post your resume so employers can find you.
See jobsGet tips by email
Free planning tips, templates and course offers. Unsubscribe any time.
Related posts:





You may also like


S-Curve from Primavera P6 [Template]
